

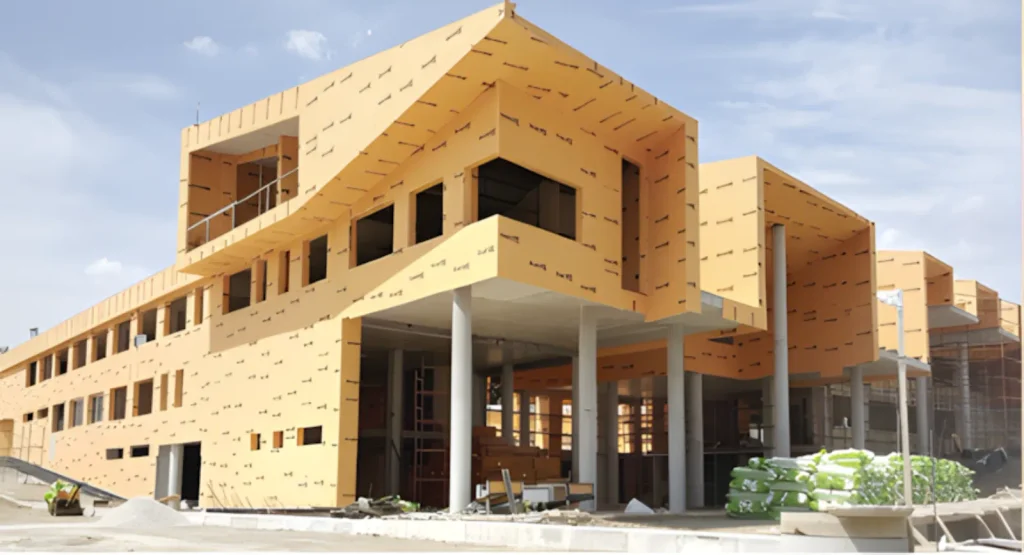
In a timber-frame house, the sheathing board is not just a layer that closes off the structure. Its choice affects the wall’s resistance to moisture, fire safety, durability during construction and the ability to install subsequent façade layers. External walls have the hardest job, because they are exposed to rainfall, temperature fluctuations and increased humidity during the construction phase.
That is why, when choosing a sheathing board for a timber-frame house, we should not look only at the price per sheet or how easy it is to buy. The intended use of the material, its reaction to fire, behaviour when exposed to water, dimensional stability and compatibility with the entire wall build-up all matter too.
One of the materials developed precisely for this kind of work is BoardeX – a gypsum board with a reinforced core and glass-fibre mats, designed, among other things, as external wall sheathing. In practice, it is used in timber-frame structures, light steel frame (LSF) structures and façade systems.
What role does a sheathing board play in a timber-frame house?
A framed wall is a system of many layers working together. The timber or steel frame on its own is not yet a finished wall – it needs to be closed off, protected and prepared for insulation and finishing.
A board installed on the outside of the structure provides a continuous surface that often serves as the substrate for further elements of the façade system. Depending on the design, it may carry insulation layers, membranes, a ventilated façade subframe or other specified solutions.
In lightweight construction, the installation technology itself is also very important. Boards allow a significant part of the work to be carried out dry, which fits well with prefabrication, modular construction and LSF systems.
However, wall sheathing must be distinguished from the structural bracing of the building. Not every sheathing board can automatically replace a structural board that transfers horizontal loads. If the sheathing is to contribute to bracing the structure, this must follow from the design, calculations and documentation of the specific system solution.
What should a good sheathing board for a timber-frame house provide?
The most important thing is to match the properties of the material to the conditions in which the wall will perform. Sheathing that is quickly closed with a tight façade has different requirements from a prefabricated building or a project spread out over time.
Pay particular attention to resistance to periodic exposure to moisture, reaction to fire, dimensional stability, suitability for external use, method of processing and installation requirements. It is also important whether the manufacturer explicitly specifies the material for façade and external applications.
In timber-frame houses, this is especially significant. Moisture in a poorly chosen board can change its dimensions, degrade its properties or damage subsequent layers of the wall. A material with the right characteristics gives the contractor more flexibility in organising the build and reduces the need for improvised protection of the sheathing.
BoardeX as a sheathing board for framed structures
BoardeX is a gypsum board reinforced with a glass-fibre mat. Its core was developed with increased moisture resistance in mind, and the characteristic orange surfaces are formed by the glass-fibre mat. According to the documentation available from Azzura Group, the board is classified as type GM-F H1 R in accordance with EN 15283-1+A1.
This is an important distinction, because BoardeX is often informally compared with cement boards. However, it is not a cement sheathing board – it belongs to a different group of materials and has a different structure. For designers and contractors, this means that comparisons must analyse the properties of the specific product, rather than assuming that all external sheathing boards perform the same way.
BoardeX is intended, among other things, for external walls, as a substrate for various types of cladding, for ventilated façades and for areas exposed to increased humidity. The manufacturer also specifies its use in soffits.
For a timber-frame house, this means above all the ability to create dry sheathing from a material designed to work on the outside of the wall.
BoardeX in LSF structures and prefabricated homes
LSF sheathing places similar demands on the material as a traditional timber frame, but the construction technology is different. The structure consists of light steel profiles, so correct spacing of the members, the type of fasteners and properly designed board joints are what count.
On our website you will find single-family house projects built using light steel frame technology, in which BoardeX was used directly as the external sheathing of the structure.
For prefabricated component manufacturers and LSF contractors, what matters is not only the characteristics of the board itself, but also its impact on the production process. Dry technology allows subsequent layers to be installed without waiting for materials to dry out, as is typical of some wet technologies. The consistent board format also makes work at prefabrication stations easier.
Sheathing boards and fire safety
The second important criterion is the material’s reaction to fire. In lightweight walls, a single material does not, of course, determine the fire resistance of the entire wall assembly, but its classification is important when designing the system.
BoardeX has an A1 reaction-to-fire class according to EN 13501-1, which means it is classified as a non-combustible material.
This should not be confused with the fire resistance of the complete wall, expressed, for example, as an REI or EI class. These properties apply to the entire wall system and must be confirmed by appropriate system documentation.
For an investor or designer, however, the A1 class of the board itself can be important wherever the fire strategy aims to limit the share of combustible materials in the wall assembly.
BoardeX technical parameters
Before using the material on a specific project, check the current technical data sheet and the design requirements. Key features:
- Highest reaction-to-fire class A1 – non-combustible material, compliant with EN 13501-1.
- High moisture resistance – total water absorption ≤ 5%.
- Very high resistance to mould growth – score of 10/10 according to ASTM D 3273.
- High mechanical strength – shear resistance ≥ 1000 N.
- Controlled vapour permeability – diffusion resistance factor μ = 10.
- Good thermal properties – thermal conductivity λ = 0.25 W/m·K.
- Two thickness options – 12.5 mm and 15 mm, allowing the board to be matched to the requirements of the structure.
When designing a complete wall, the parameters of a single board are only a starting point. Thermal and acoustic insulation, load-bearing capacity and fire resistance are determined by the entire layer build-up.
BoardeX, OSB or cement board – which to choose for frame sheathing?
There is no single material that suits every timber-frame house. Different types of board solve different problems.
OSB is a wood-based material, so in damp conditions and when exposed to fire it behaves differently from non-combustible materials intended for external sheathing.
Cement and fibre cement boards can provide very high resistance to environmental conditions. Depending on the product, however, they can be heavier and require a different method of cutting and installation. That is why simply comparing the price per square metre is not enough.
Nor should standard plasterboard automatically be treated as a material for external sheathing. Such work requires a product whose documentation explicitly provides for the specific conditions.
BoardeX holds a separate position in this comparison: it combines a gypsum core with glass-fibre surfaces and was designed as a board for external and damp applications. It can also be processed by scoring with a knife, which simplifies work compared with some heavier mineral boards.
The choice should therefore follow from the function the material is to perform in a particular wall.
What might a cross-section of a timber-frame wall with BoardeX look like?
There is no single universal cross-section. The build-up depends, among other things, on the type of frame, the required thermal insulation, the routing of services, the façade system and humidity conditions.
In a typical solution, BoardeX sits on the outside of the frame as a continuous sheathing layer, with further elements of the façade system designed in front of it. In a ventilated façade, these may include insulation, a subframe and the cladding itself.
On our website you will also find a sample cross-section using BoardeX in a façade build-up with mineral wool and façade profiles.
What should you pay attention to during installation?
Even a material with the right parameters will not deliver the expected result if it is installed in a way that does not comply with the system requirements.
Before starting work, check above all the spacing of the frame members, the required board thickness, the type and spacing of fasteners, the method of joining sheets, and the details around windows, doors, corners and service penetrations.
Water drainage is particularly important. A moisture-resistant board will not replace a correct design of the entire wall assembly. Mistakes at window sills, flashings, ventilation gaps or membranes can cause other wall elements to become permanently damp.
Nor should installation parameters be chosen “from experience” gained with a different type of board. Screw spacing, the type of profiles and the design of joints should comply with the manufacturer’s current documentation or the adopted system.
Who might find BoardeX a particularly interesting solution?
This material is especially worth considering on projects where the sheathing must combine dry installation with resistance to increased humidity and a high reaction-to-fire class.
This applies, among others, to timber-frame house builders, manufacturers of LSF structures and prefabricated buildings, general contractors delivering lightweight walls and designers looking for an external sheathing material.
The advantage here is not a single feature of the board, but the combination of several properties in one material. This makes it possible to design lightweight walls without treating the sheathing as a temporary layer before the façade.
Sheathing board for a timber-frame house – what to check before ordering?
It is best to start choosing the sheathing from the wall design rather than from comparing material prices. You need to establish whether the board is to perform a structural function, what humidity conditions may occur during construction and use, what fire requirements apply to the wall assembly and what type of façade will be installed.
BoardeX is a solution intended, among other things, for external sheathing, lightweight structures and façades. Its moisture resistance, A1 reaction-to-fire class and construction with glass-fibre mats mean that it meets the requirements of many contemporary framed projects.
Need help choosing sheathing for a timber-frame house or LSF structure?
Send us the basic information about your project. Azzura Group will help you choose the right board and solution for the planned wall build-up and prepare an individual quote.
Ask for an individual quote – delivery included.
